CUSTOM POOL DESIGN
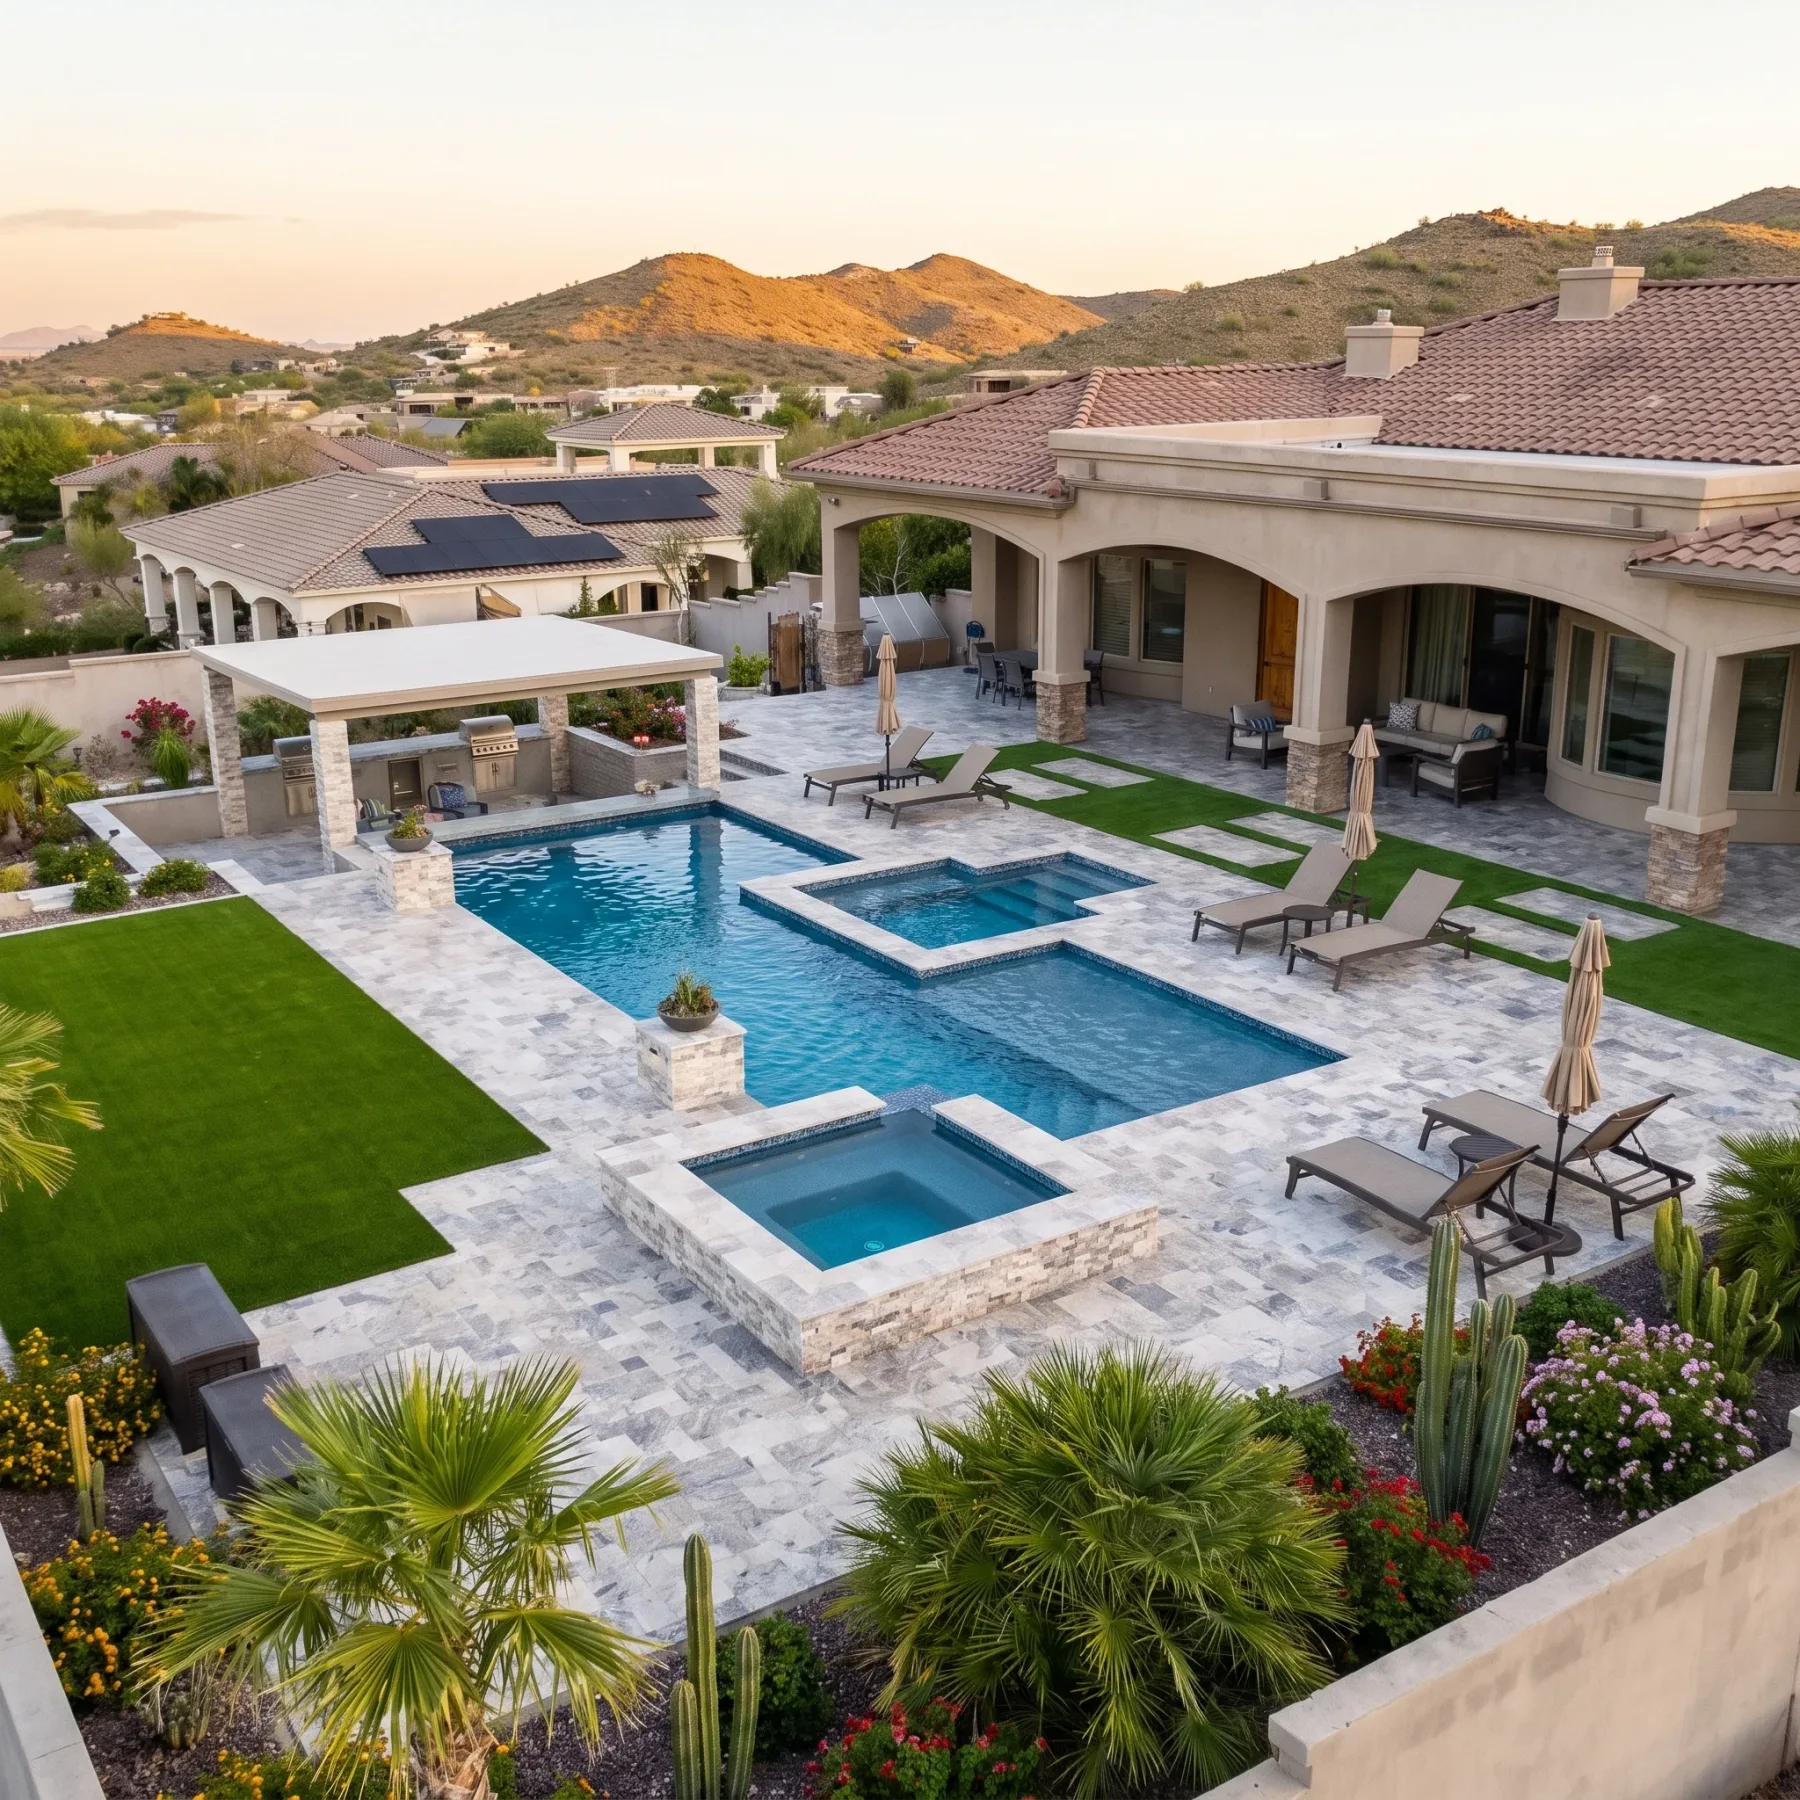
Translating your architectural vision into an immersive, high-end 3D backyard environment tailored to the natural aesthetics of the Arizona desert. Every material selection, structural elevation, and water feature is locked in before a single yard of dirt moves.
DESIGN PHILOSOPHY
A luxury pool should never look like an afterthought dropped into a yard. Our design philosophy centers on architectural harmony. We study the unique sightlines of your home, the natural angles of your property, and the surrounding desert mountain views to create an outdoor space that feels like a natural extension of your indoor living environment.
True custom design balances artistic expression with strict engineering realities. Before we move a single yard of dirt, our design process considers wind patterns, sun exposure throughout the year, and the natural topography of your property to optimize both the beauty and the daily functionality of your pool.

DESIGN ELEMENTS
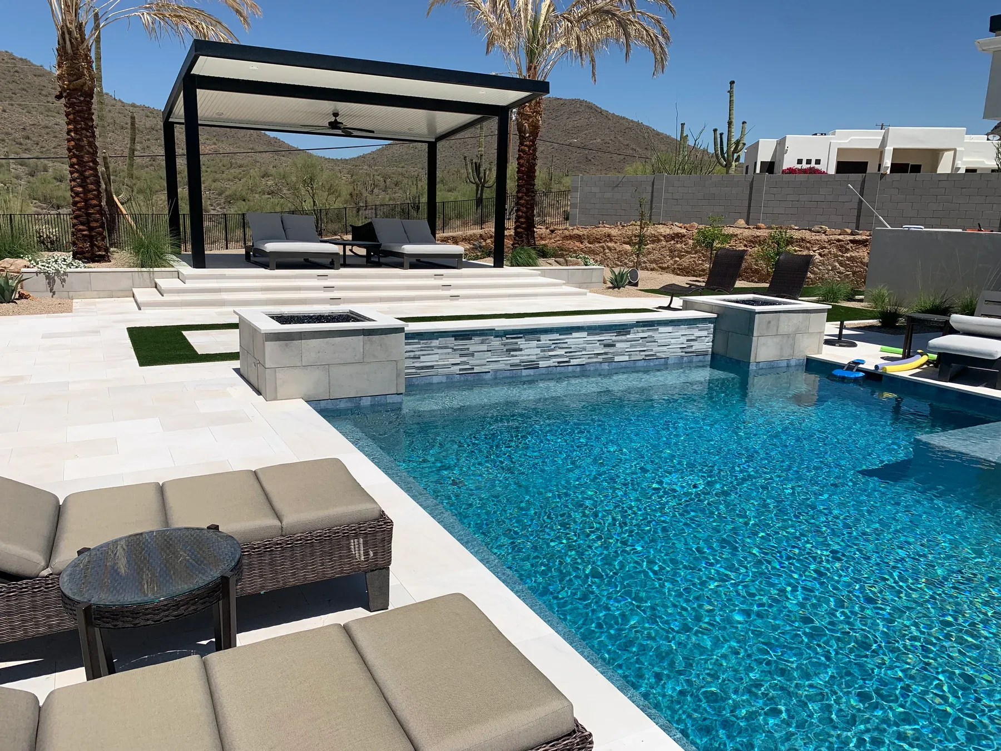
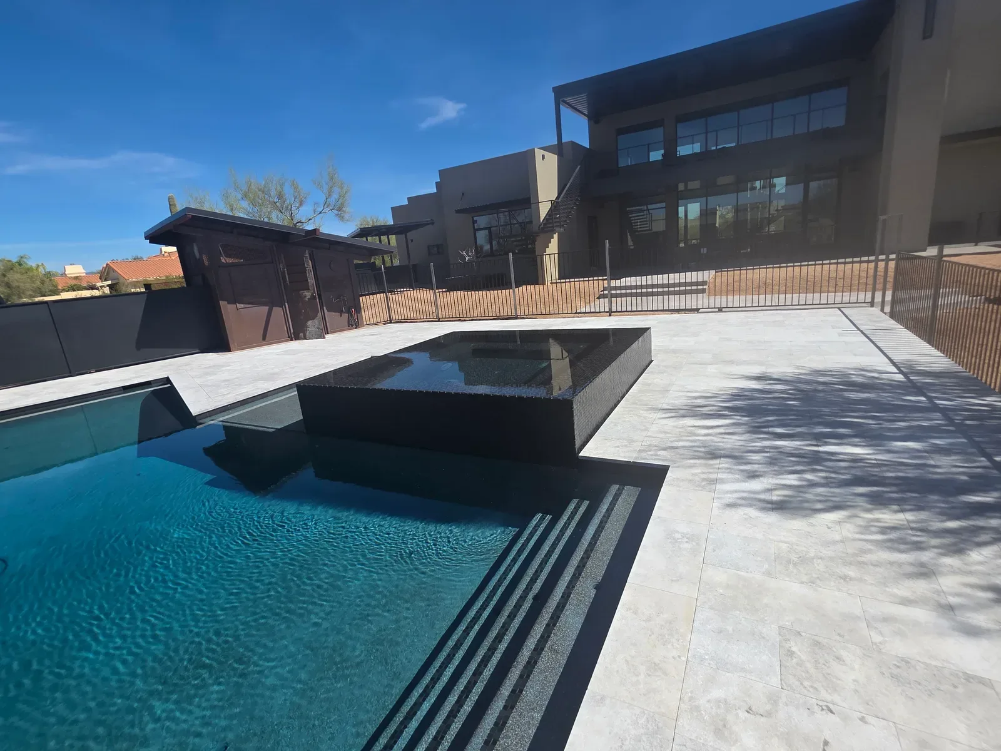
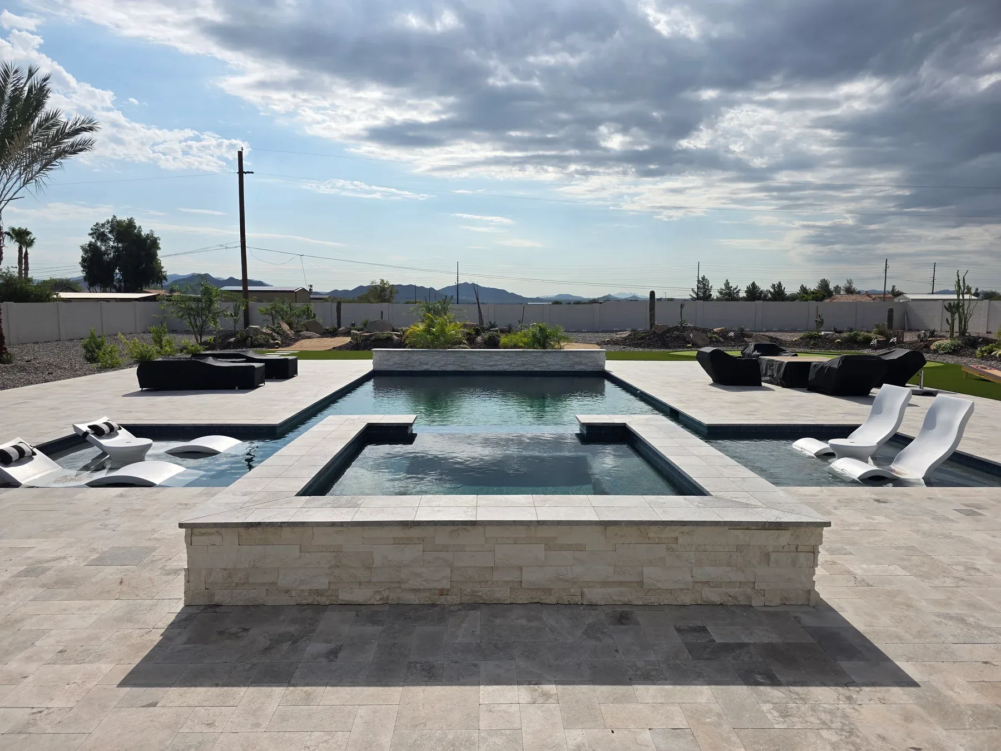
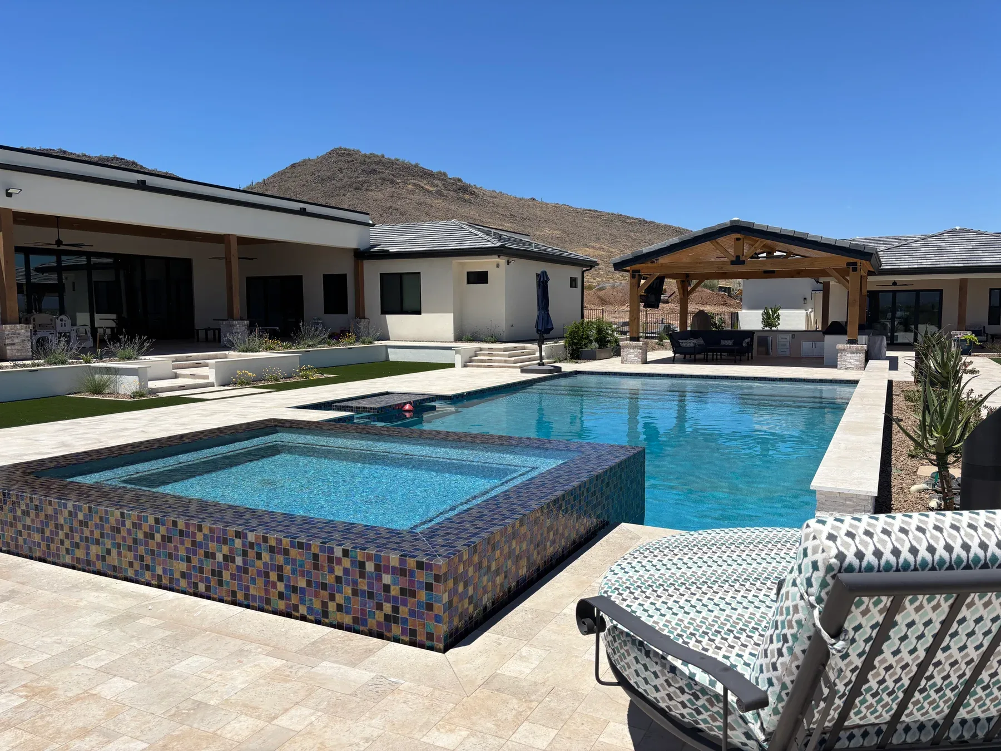
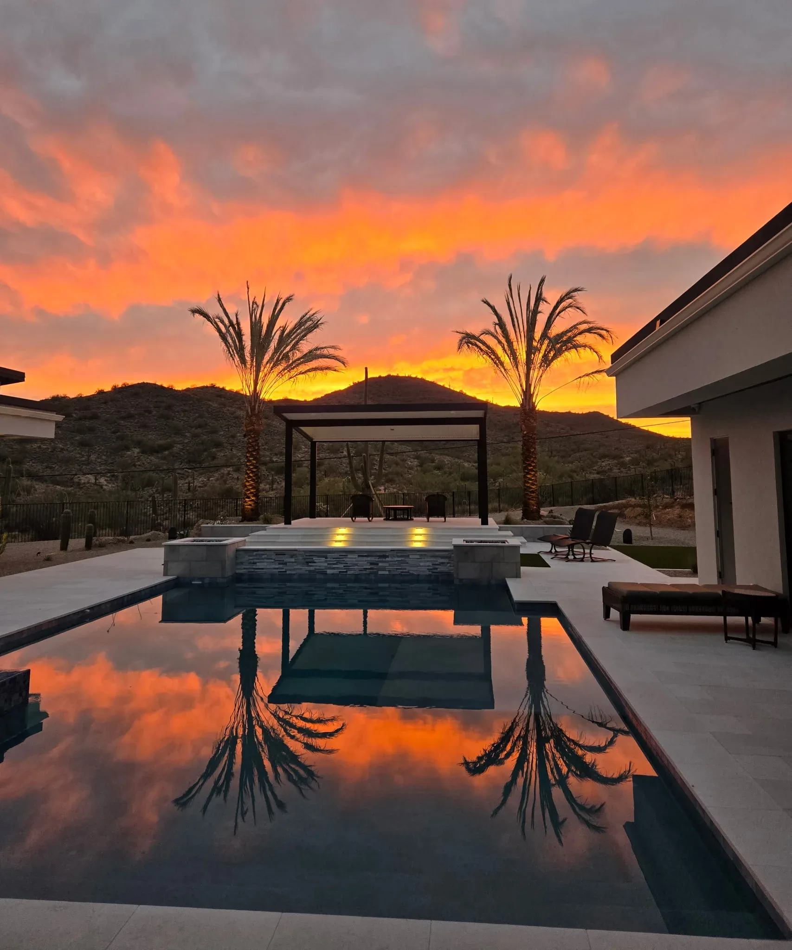
From dramatic negative edges to custom sheer descents, raised bond beams, and natural boulder waterfalls, each water element is engineered for balanced, flawless flow.
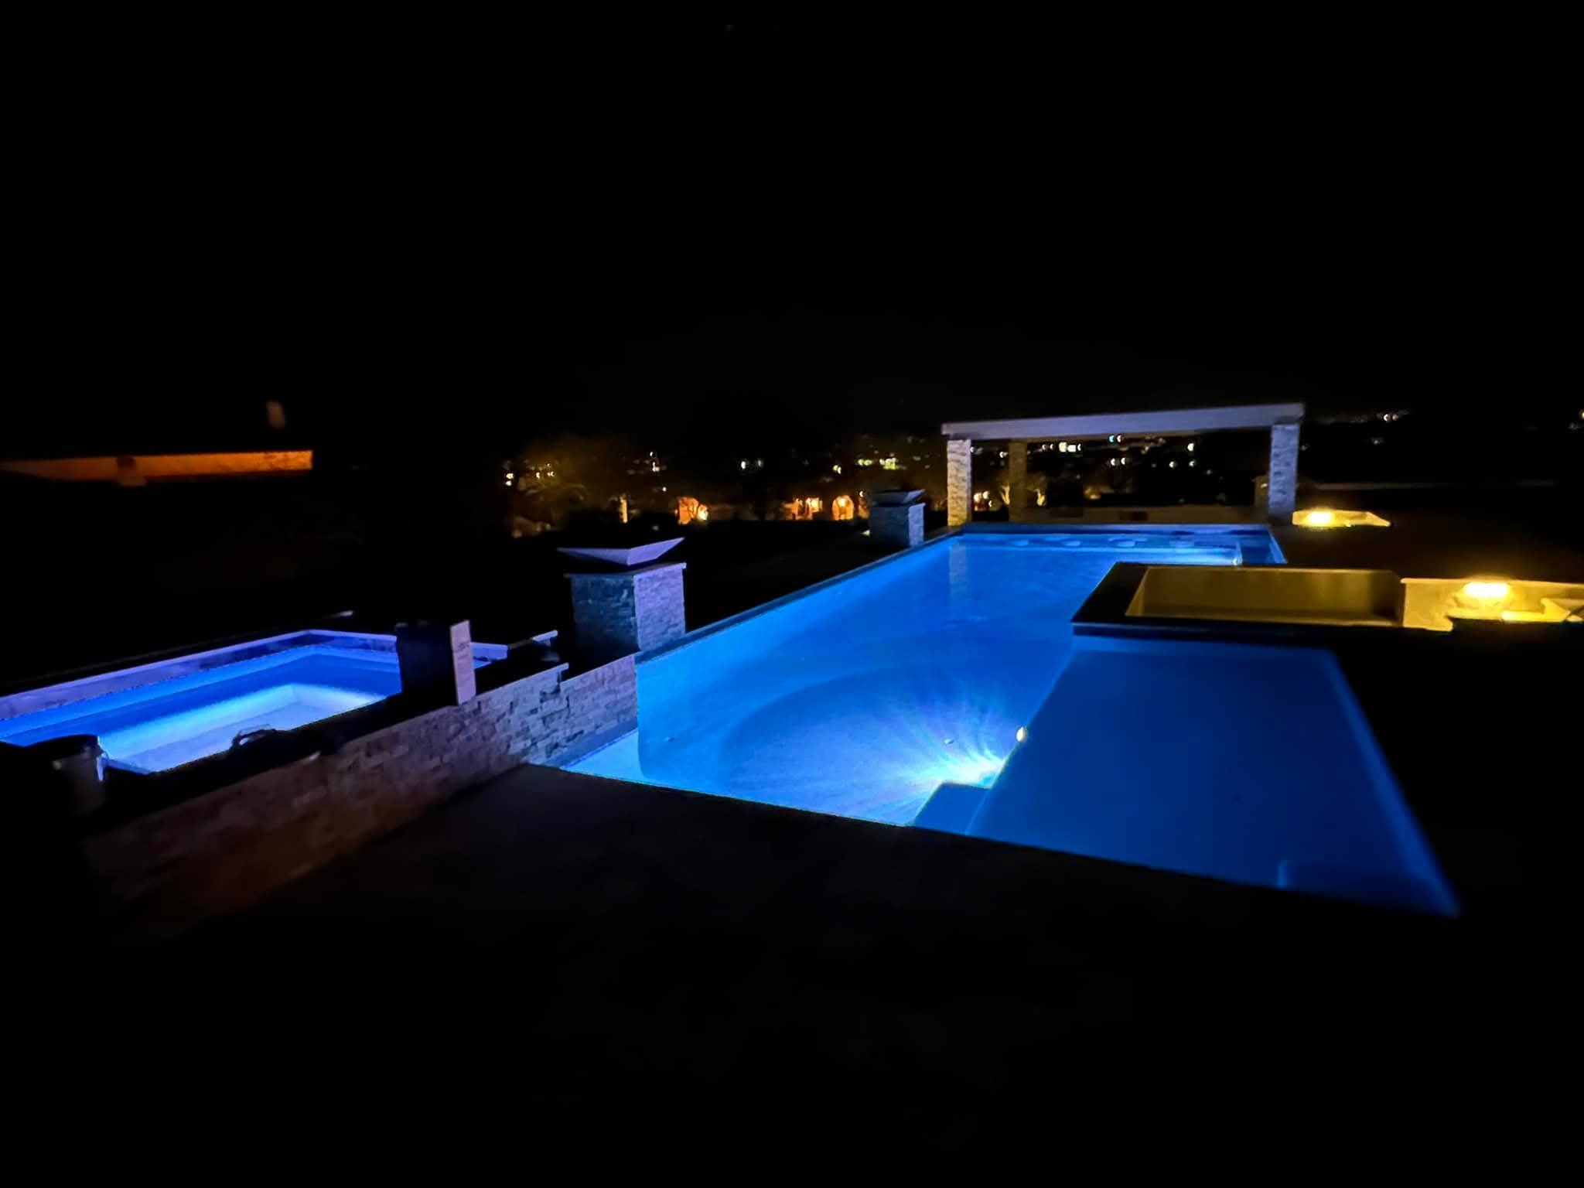
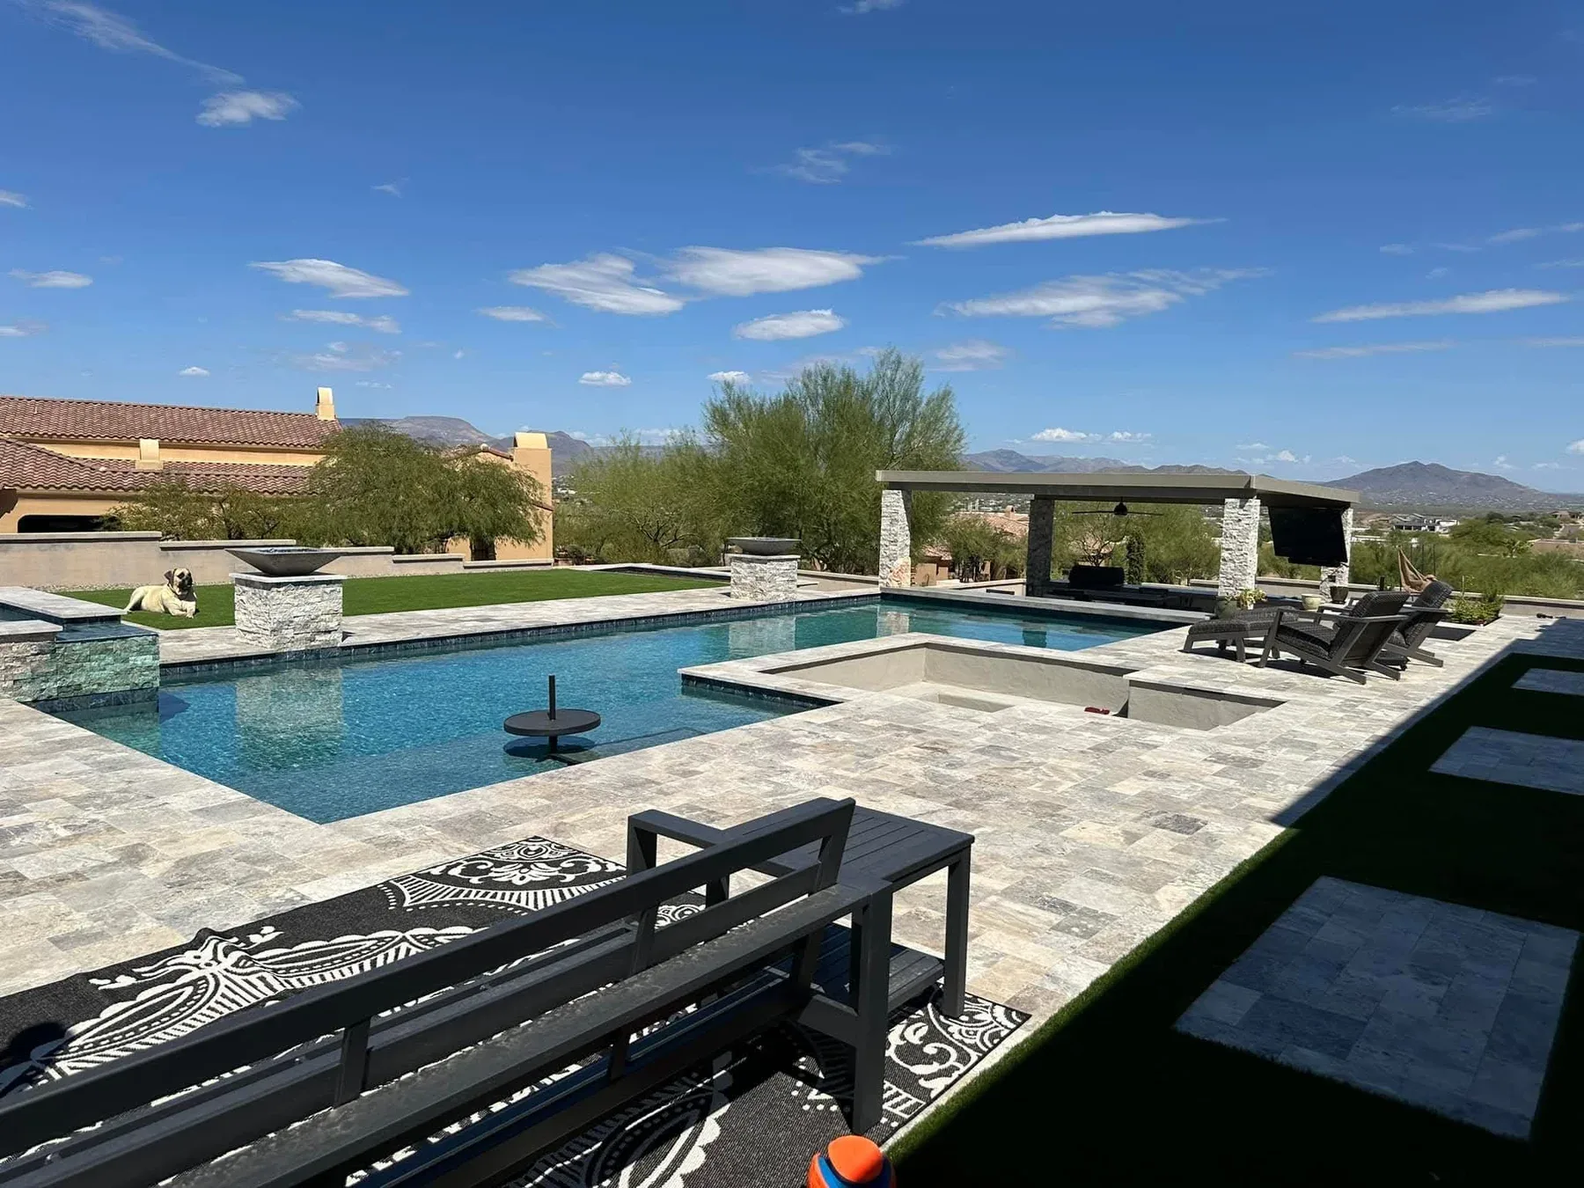
Negative-edge and perimeter overflow designs create the visual effect of water extending to the horizon, engineered to blend seamlessly with North Valley mountain backdrops.
Tanning ledges, in-pool lounge areas, and integrated spa environments are designed as structural extensions of the pool shell, not afterthought add-ons.
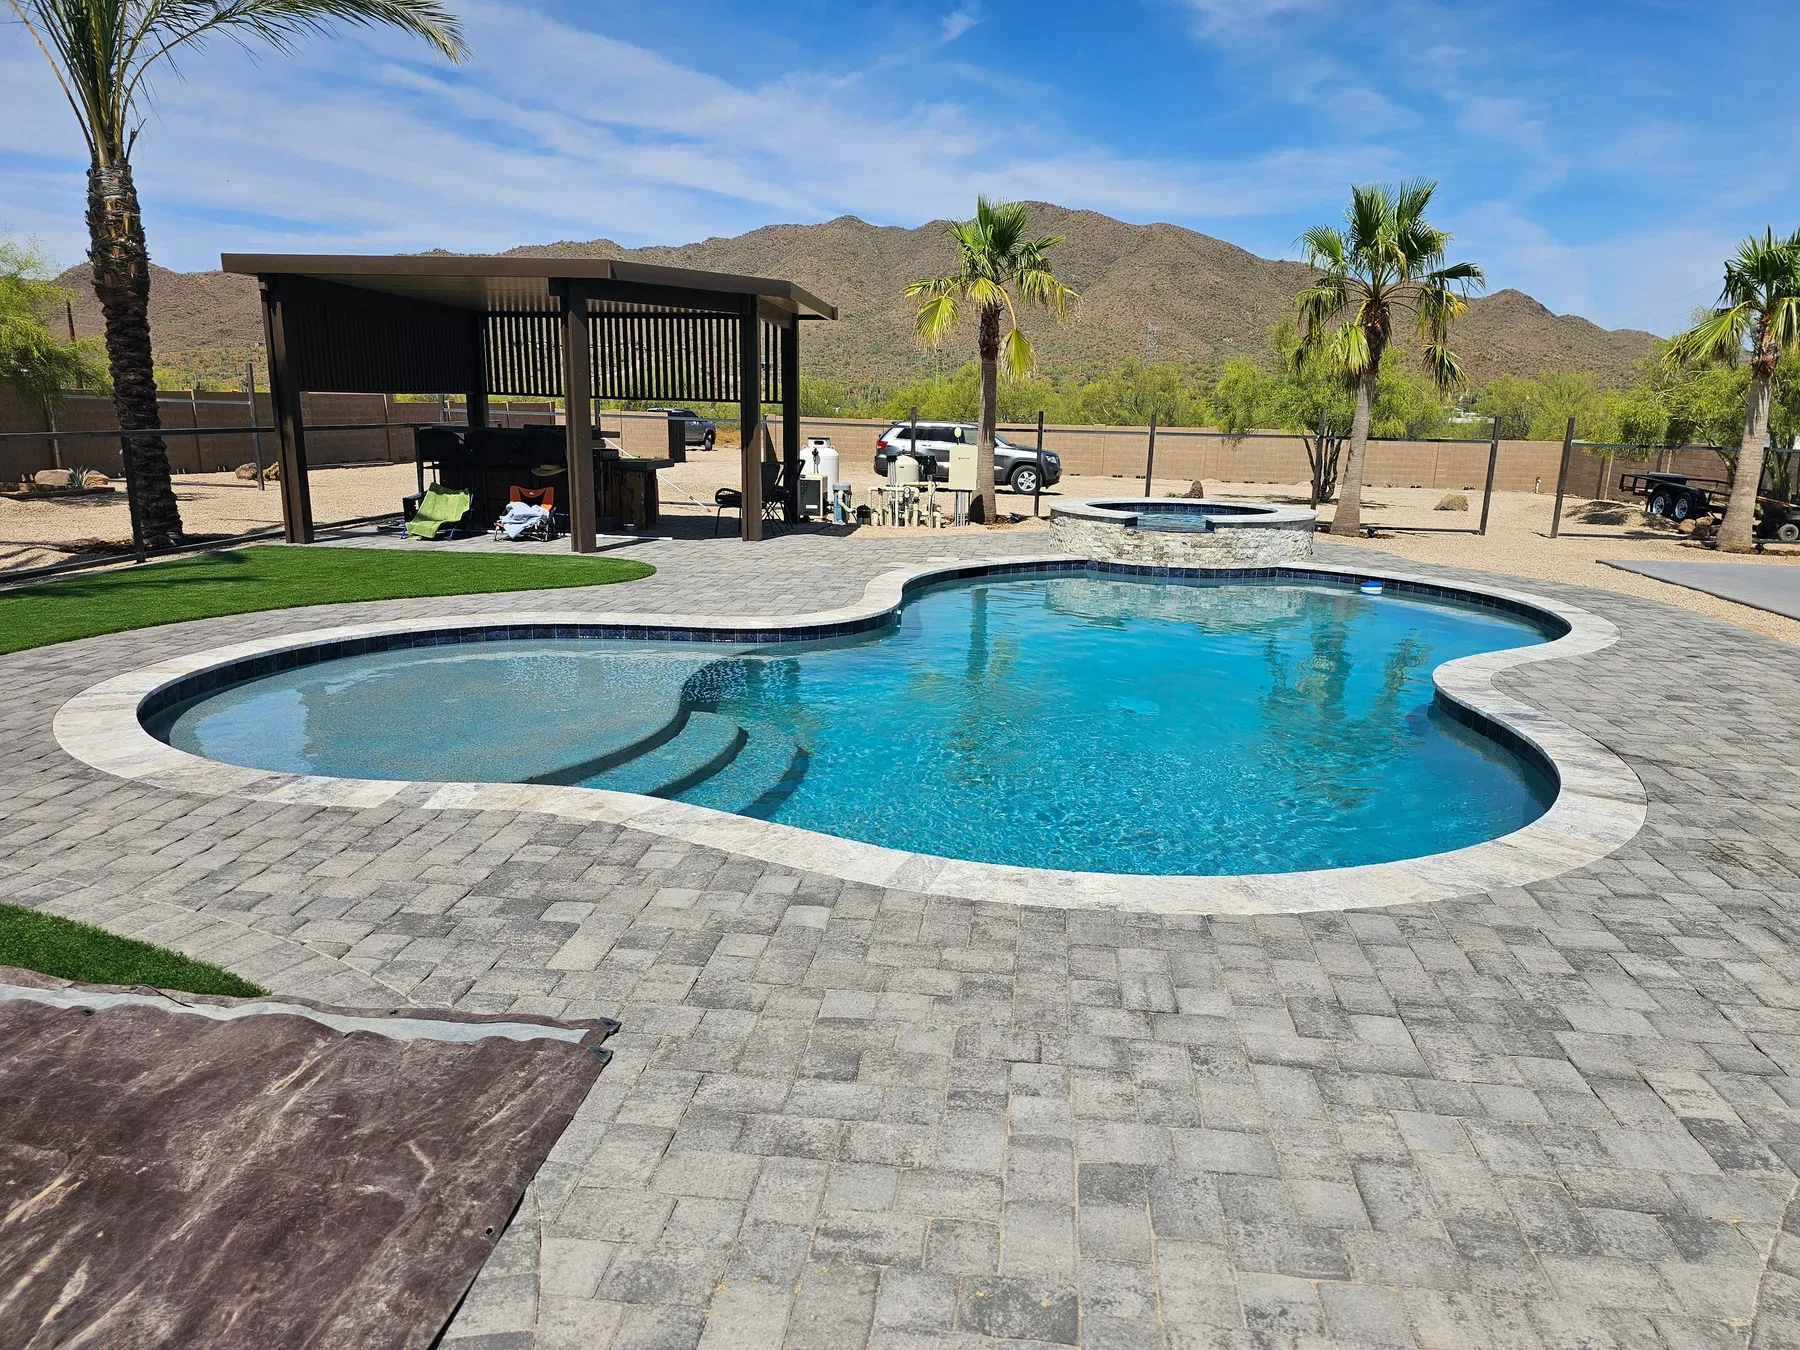
Premium pebble interior finishes, travertine and natural stone coping, and hand-selected glass or ceramic waterline tile are specified during the design phase and matched precisely in construction.
Dynamic lighting and shadow testing is built into the 3D rendering phase so you see exactly how your pool environment shifts from daytime sun to custom evening LED and fire lighting.
We design non-standard geometric forms, freeform organic shapes, and multi-level pool structures that follow the natural contours of your property rather than forcing a standard rectangle into an unconventional lot.

FROM DESIGN TO BUILD
Because our design team works directly alongside our structural pool build teams, your approved 3D rendering serves as a blueprint for construction. There is no gap between an independent designer's concept and a contractor's physical execution.
Every material specification, structural elevation shift, and planting pocket is pre-coordinated to ensure a seamless transition from design to build. What you approve in rendering is what gets built.
FREE DESIGN CONSULTATION
Tell us what you're imagining. We'll show you what's possible on your specific property.
START YOUR PROJECTFlexible financing available through Lyon Financial. Apply now →